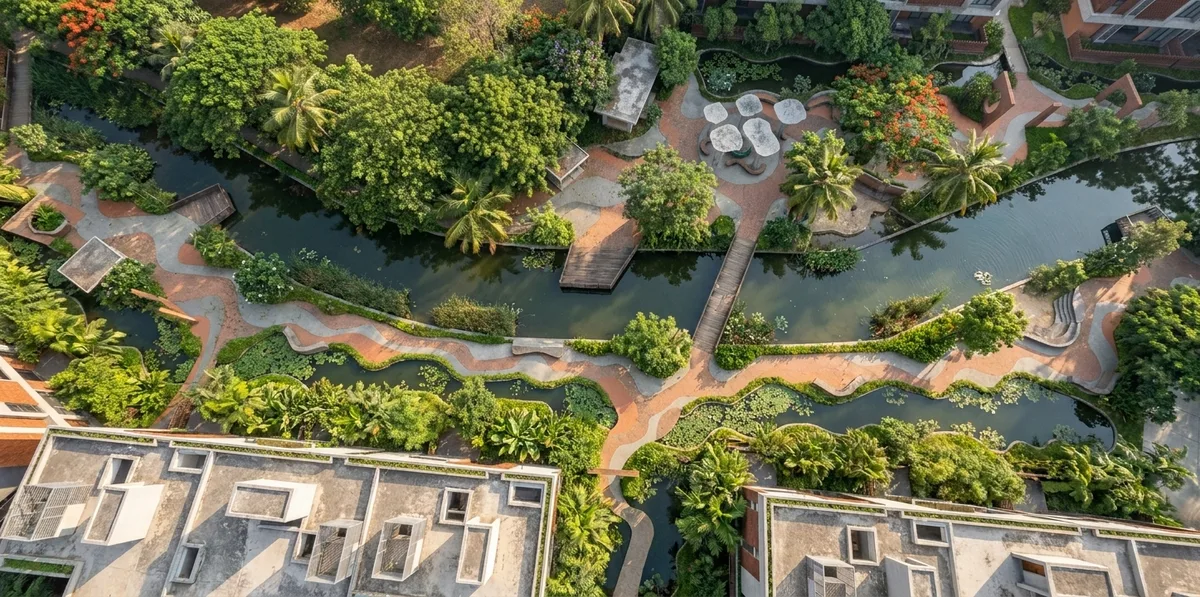
Architect for homes, hospitality and housing. Offices in Hubballi–Dharwad and Bengaluru; projects anywhere.
MUDHOLE — Ar. Sugeeth Mudhole, architect




Every building starts as a pencil line.
Courses for designers — from ₹2,000Architect in Bengaluru and Hubballi–Dharwad, working across India.
Where does the studio take projects?
From anywhere. The studio has offices in Bengaluru and Hubballi–Dharwad, Karnataka. For projects elsewhere, design is done remotely, with site visits arranged as agreed for each project.
What does Architect Sugeeth design?
Homes, apartment buildings and hospitality, with interiors, landscape, BIM coordination and Vastu. The studio also makes architectural visualisations and teaches courses on AI for architects and designers.
How does a project start?
With a 20-minute intro call, booked on the contact page or over WhatsApp. The work then moves through the brief, concept, design development, approvals, working drawings and construction. The timeline and fees are agreed in writing once the scope is clear.
Do you design with Vastu?
Yes. Sugeeth carries forward a family lineage in Vastu from the late Dr Suneel Mudhole and the late Shri Vitthalrao Mudhole, read together with light, air and how each room is used. A reading for a specific plot comes from the studio.
How much will my building cost to construct?
The free estimator on this site gives an indicative construction cost range for early planning. It is a ballpark: the real cost depends on the design, the specification and the site.
Are the images on this site real buildings?
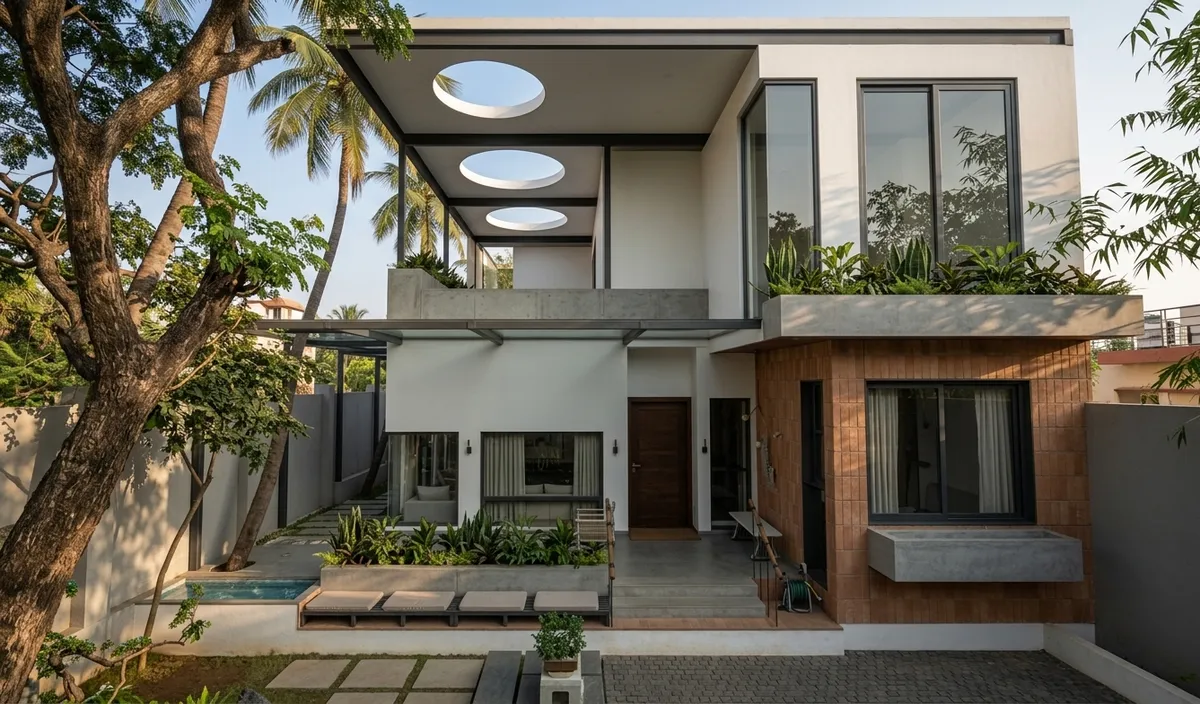
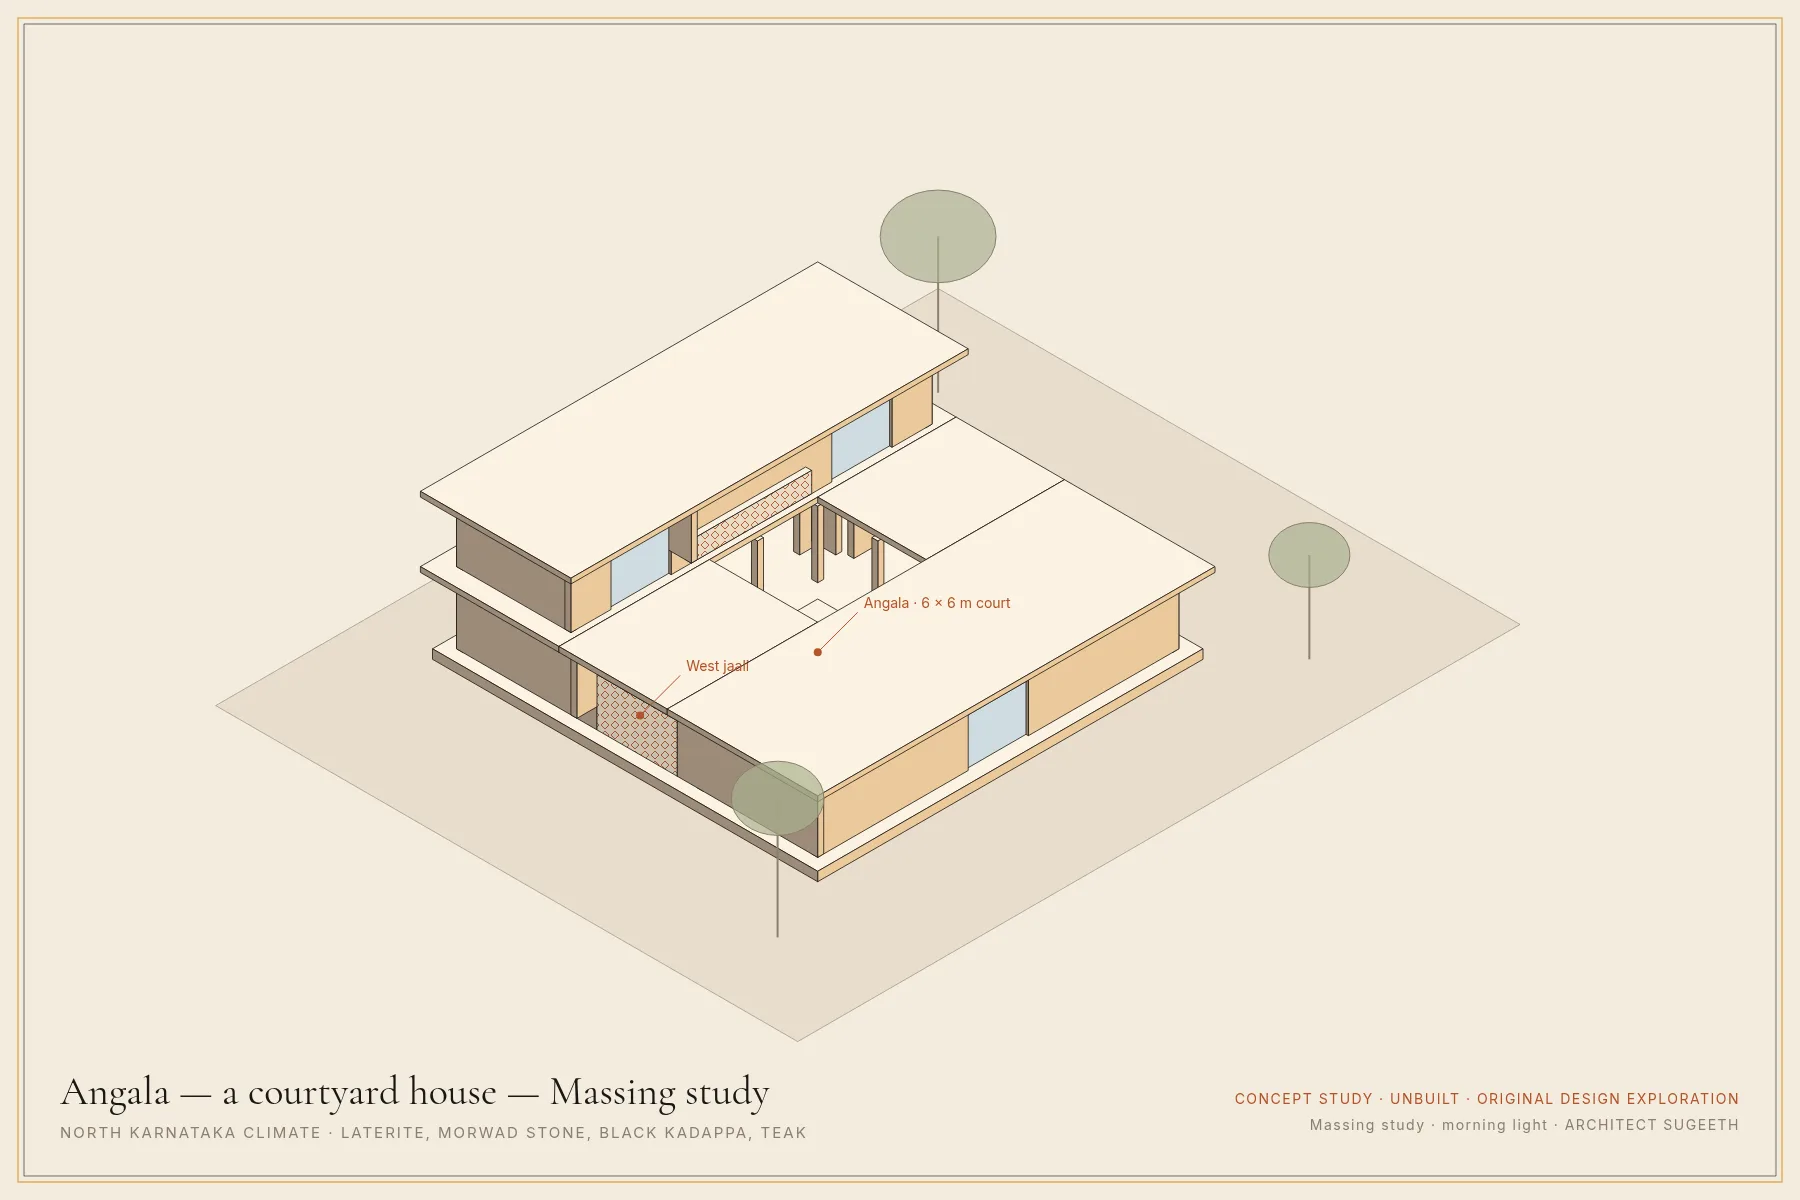
Images marked as visualisations or concepts show work in design. Photographs are of real buildings, completed or under construction. You can also request a visual from your own SketchUp model, CAD drawings or sketch.